Technical Brief: Twin Spindle CNC Turning for High Precision Machined Components
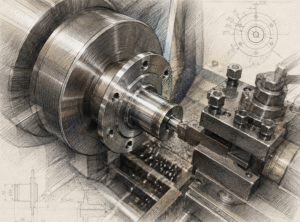
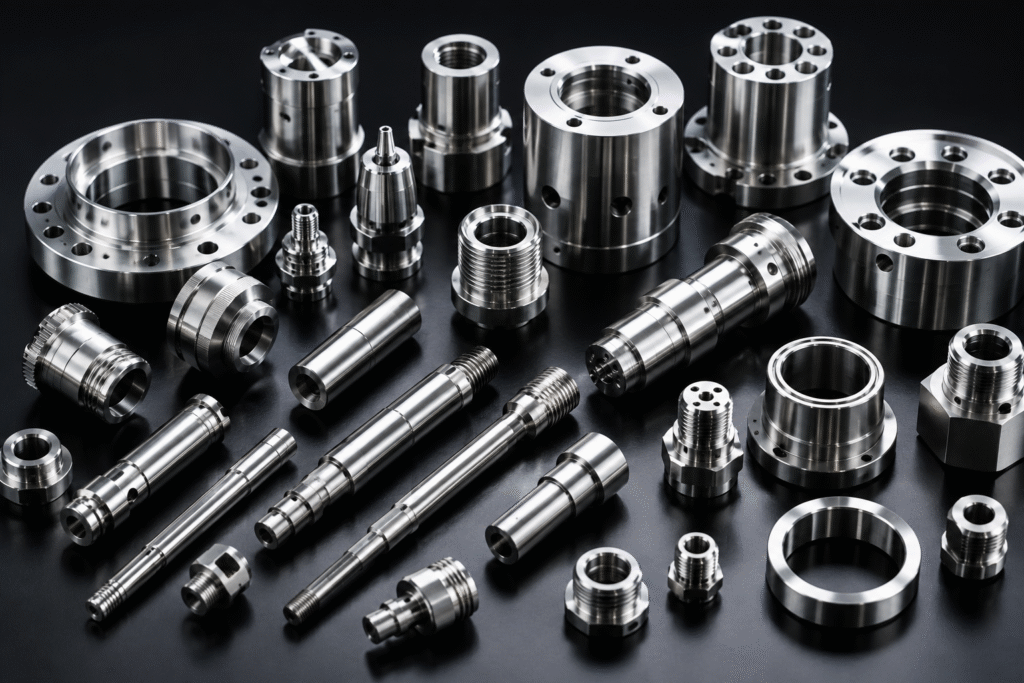
Manufyn helped a global industrial equipment manufacturer produce a highly complex machined component requiring simultaneous turning and milling operations on both ends, with tight positional tolerances. Instead of relying on multiple machines and setups, we engineered the part using Twin Spindle CNC Turning on a 6 Axis CNC Turning Machine equipped with Live Tooling to complete all operations in a single cycle.
Key Technical Highlights:
-
Single Setup Manufacturing: Reduced machine setups from 3 to 1, eliminating manual transfers and cumulative tolerance stack-up.
-
Tight Tolerance Control: Achieved dimensional tolerances of ±5 to ±10 microns with excellent concentricity between front and rear features.
-
Full Process Integration: Turning, drilling, tapping, milling and threading completed on both faces without manual intervention.
This strategy shifted the approach from conventional multi-setup CNC turning to Twin Spindle CNC Turning with Live Tooling, purpose-built for complex, high precision machined components requiring back side machining.
Industry
Precision Engineering | Industrial Equipment Components | Precision CNC Machining Services India | High Precision Machined Parts
Customer Challenge
A global industrial equipment manufacturer approached Manufyn for Twin Spindle CNC Turning to produce a highly complex machined component requiring multiple turning and milling operations while maintaining exceptional dimensional accuracy. The component demanded machining on both ends with extremely tight positional tolerances, making conventional machining methods inefficient and costly.
The customer’s existing manufacturing process involved multiple machines and repeated setups, resulting in longer lead times, higher inspection efforts, increased rejection rates, and inconsistent concentricity between front and back side features.
The primary objective was to develop a manufacturing solution capable of producing high precision components in a single setup while improving productivity and reducing overall manufacturing costs. Conventional CNC turning would have required transferring the part between machines, increasing setup time and introducing cumulative machining errors.
Project Challenges
The component presented several manufacturing challenges:
- Multiple machining operations on both faces of the component
- Tight dimensional tolerances of ±5 to ±10 microns
- High concentricity requirement between front and rear machined features
- Cross drilling and off center milling operations
- Threading on both sides
- Strict geometric tolerances including runout, perpendicularity and true position
- Reduced cycle time requirement for medium to high production volumes
Manufyn’s Engineering Solution
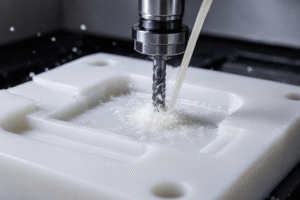
After reviewing the engineering drawings and conducting a Design for Manufacturability (DFM) study, Manufyn proposed manufacturing the component using a Twin Spindle 6 Axis CNC Turning Machine equipped with Live Tooling. This advanced machining technology enabled all turning, drilling, tapping and milling operations to be completed within a single machining cycle.
| Process Stage | Operation |
|---|---|
| Main Spindle | Rough turning, finish turning, facing, grooving, precision diameter machining |
| Live Tooling | Cross drilling, milled flats, slots, tapped features — no workpiece removal |
| Sub Spindle Transfer | Automatic synchronization and transfer of the partially machined component |
| Back Side Machining | Turning, drilling, threading and finishing while maintaining perfect concentricity |
| Final Operations | Deburring, ultrasonic cleaning and dimensional inspection before packaging |
By transferring the component automatically from the main spindle to the sub spindle, both sides of the part were machined without manual intervention, eliminating the cumulative errors typical of multi-setup CNC turning.
Manufacturing Process
The Twin Spindle CNC Turning process included:
- Raw material cut to length and loaded through an automatic bar feeder
- Main spindle rough and finish turning, facing, grooving and precision diameter machining
- Live tooling for cross holes, milled flats, slots and tapped features
- Automatic sub spindle synchronization and component transfer
- Back side turning, drilling, threading and finishing operations
- Deburring, ultrasonic cleaning and final dimensional inspection
Each stage was engineered to maintain concentricity between front and back side features while reducing overall cycle time.
Quality Assurance
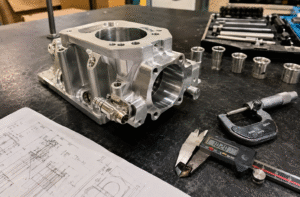
Quality was integrated throughout the manufacturing process. Inspection activities included First Article Inspection (FAI), in-process inspection, final dimensional inspection, surface roughness measurement, runout verification, concentricity measurement, thread gauge inspection, Coordinate Measuring Machine (CMM) validation, air gauge inspection for critical diameters, and Statistical Process Control (SPC).
Dedicated inspection fixtures and gauges were developed for repeatable measurement of critical dimensions on every production batch.
Results Achieved
| Parameter | Before | After |
|---|---|---|
| Number of Machine Setups | 3 | 1 |
| Cycle Time | Reduced by 38% | |
| Manual Handling | Multiple Transfers | Eliminated |
| Dimensional Consistency | Moderate | Excellent |
| Concentricity | Improved by over 60% | |
| Rejection Rate | Significantly Reduced | |
| Productivity | Increased by 40% | |
| Inspection Time | Reduced by 25% | |
The customer successfully achieved higher production output while maintaining stringent quality standards, with a manufacturing process that eliminated manual transfers entirely.
Why Twin Spindle 6 Axis CNC Turning?
Compared with conventional CNC machining, Twin Spindle Turn Mill Centers provide several advantages: single setup manufacturing, higher dimensional accuracy, reduced cumulative tolerance stack-up, faster production cycles, lower labor costs, improved repeatability, better surface finish, reduced work-in-progress inventory, higher spindle utilization, and lower manufacturing cost for medium and high production volumes.
Applications
Twin Spindle CNC Turning technology is ideal for manufacturing hydraulic components, pneumatic components, automotive shafts, medical device components, aerospace bushings, robotics parts, valve bodies, couplings, precision connectors, bearing housings, and industrial equipment components.
Materials Machined
Manufyn supports machining of a wide range of engineering materials including stainless steel, carbon steel, alloy steel, aluminium alloys, brass, copper, titanium, Inconel, tool steel, and engineering plastics including PEEK, Nylon and Delrin.
Why the Customer Chose Manufyn
Manufyn provides complete manufacturing support from concept to production through a qualified supplier network across India. Our capabilities include Design for Manufacturability (DFM), CAD support, prototype development, precision CNC machining, Twin Spindle Turn Mill manufacturing, five axis machining, supplier qualification, quality assurance, surface finishing, assembly, global export packaging, and end-to-end project management.
Every project is managed through a single point of contact, ensuring clear communication, faster decision making and complete traceability throughout the manufacturing lifecycle.
Conclusion
By leveraging advanced Twin Spindle CNC Turning technology, Manufyn transformed a complex multi-setup machining process into a streamlined single setup manufacturing solution, delivering higher accuracy, reduced cycle time, improved productivity and significant cost savings while meeting demanding international quality standards.
Whether you require prototype quantities or high volume production, Manufyn delivers precision CNC machining solutions that combine engineering expertise, robust quality systems and an extensive manufacturing network across India.
Looking for a Twin Spindle CNC Turning partner in India for complex, high-accuracy machined components? Share your part drawings or quality requirements to get started.