Technical Brief: Rapid Aluminum 6061 Prototype Development in 7 Days for an Automotive Aftermarket Product
Manufyn helped a global automotive aftermarket company validate a new mechanical component design by delivering a fully functional Aluminum 6061 CNC-machined prototype in just 7 days. A Design for Manufacturing review, precision boring and a production-ready supplier match cut both cost and lead time compared to conventional job shop quotes.
Key Technical Highlights:
-
7-Day Turnaround: Fully functional prototype delivered from CAD review to dispatch in one week.
-
Micron-Level Bore Precision: Tight internal bore tolerance achieved on a 120mm OD, 70mm length Aluminum 6061 component.
-
Production-Ready from Day One: Machining process validated for future low-volume batches of ~50 pieces, avoiding repeated engineering work.
This strategy shifted the customer from expensive, slow one-off prototype quotes to a fast, cost-effective, production-ready machining process built on Manufyn’s supplier network.
Industry
Automotive Aftermarket Components | Rapid Prototype CNC Machining | Aluminum 6061 Precision Machining India | Product Development
Customer Challenge
A global automotive aftermarket product development company approached Manufyn to validate a newly designed mechanical component through rapid prototype CNC machining. The part required Aluminum 6061 machining with a tight internal bore tolerance, high surface finish, and a 120mm outside diameter by 70mm length profile.
Multiple machining vendors had quoted exceptionally high prices, treating the project as a specialized one-off job without considering the customer’s plan to move into low-volume production of roughly 50 pieces after validation. The customer faced high prototype costs, long lead times, no DFM support, and uncertainty around dimensional repeatability.
They needed more than a machine shop — an engineering partner capable of balancing quality, cost and delivery speed while planning for production from the outset.
Project Challenges
Delivering a production-quality prototype in days rather than weeks, while keeping future production in mind, presented a distinct set of challenges:
- Achieving micron-level internal bore tolerance on a tight timeline
- Avoiding inflated one-off prototype pricing
- Maintaining concentricity across external diameter, faces and major profiles
- Selecting a supplier experienced in both prototype and low-volume production work
- Coordinating engineering review, procurement and machining without delay
- Ensuring the process could scale directly into production batches
Manufyn’s Engineering Solution
Manufyn’s engineering team reviewed the customer’s CAD model and drawing, evaluating machining feasibility, tool accessibility, internal bore machining strategy, material utilization, workholding methods, manufacturing sequence, inspection methodology and future batch manufacturability. This Design for Manufacturing (DFM) review reduced unnecessary machining operations and minimized setup time while preserving every functional requirement.
Rather than defaulting to the nearest supplier, Manufyn selected a CNC machining partner from its nationwide network specifically experienced in precision aluminum machining, low-volume prototype work, tight tolerance boring, automotive component development and rapid turnaround projects — avoiding expensive production setups while maintaining production-quality machining standards.
| Manufacturing Stage | Operation |
|---|---|
| Material Preparation | Aluminum 6061 round stock selected with full material traceability |
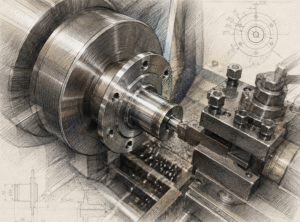
| CNC Turning | External diameter, faces and major profiles machined in a single setup for concentricity |
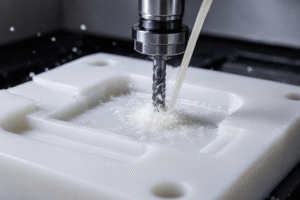
| Internal Boring | Precision boring with optimized parameters for dimensional accuracy and surface finish |
| Secondary Operations | Additional features machined for proper assembly during validation |
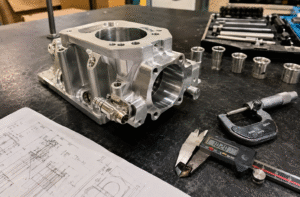
| Inspection | Calibrated dimensional inspection on every critical feature before shipment |
Manufyn acted as the customer’s single point of contact throughout, with daily tracking across engineering review, supplier coordination, material procurement, manufacturing monitoring, quality inspection and dispatch planning — eliminating unnecessary waiting time.
Manufacturing Process
The 7-day prototype development process included:
- CAD and drawing review through a Design for Manufacturing (DFM) assessment
- Supplier selection matched to precision aluminum and rapid turnaround requirements
- Material preparation using traceable Aluminum 6061 stock
- CNC turning of external diameter, faces and major profiles
- Precision internal boring to tight tolerance
- Secondary machining operations and final inspection
- Dispatch with production planning completed in parallel
Every stage was tracked daily through a single Manufyn project manager, keeping the customer informed and eliminating delays common to conventional job shop workflows.
Quality Assurance
Each critical dimension underwent inspection using calibrated measuring equipment before shipment, confirming dimensional accuracy and surface finish against the customer’s specification. This gave the customer confidence to move directly from prototype validation into low-volume production.
Results Achieved
| Parameter | Before | After |
|---|---|---|
| Lead Time | Weeks (typical job shop) | 7 Days |
| Prototype Cost | High, One-Off Pricing | Significantly Reduced |
| DFM Support | None | Full Engineering Review |
| Dimensional Accuracy | Excellent | |
| Production Readiness | Not Considered | Validated from Day One |
| Path to Production | Repeat Engineering Required | Immediate Transition |
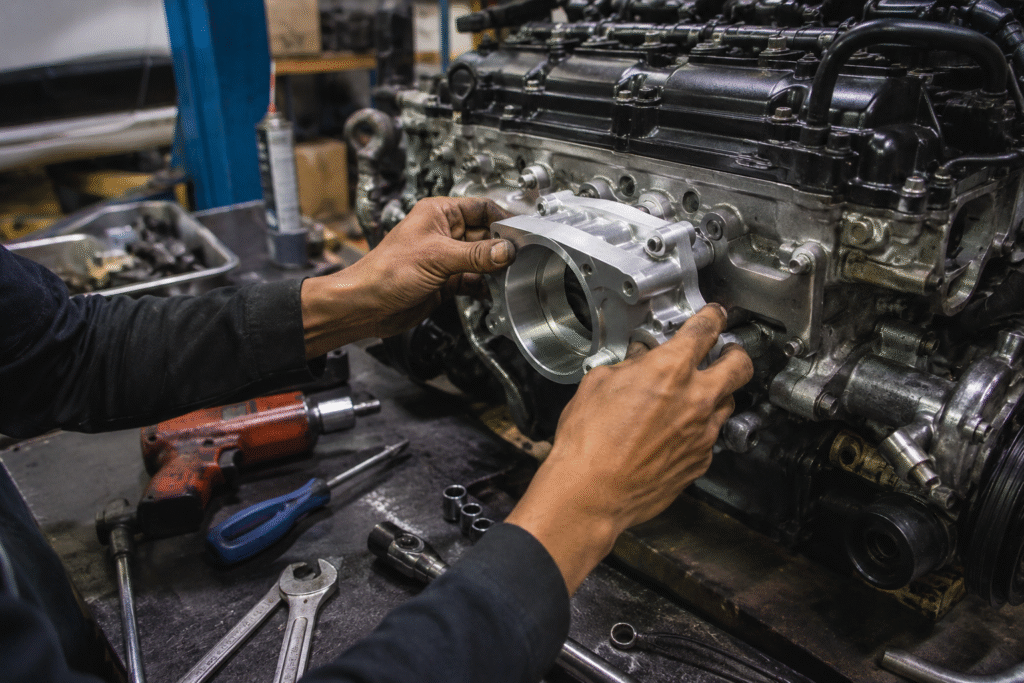
The customer validated their design, assembled and functionally tested the prototype, and froze the design for production — all within 7 days. Because the machining process was developed with future batches in mind, tooling and inspection methods were already validated, allowing an immediate move into low-volume production.
Why Plan for Production from Day One?
Treating a single prototype as a preview of the production run — rather than an isolated one-off job — meant existing tooling could be reused, manufacturing processes were already validated, inspection methods were standardized, cycle times were optimized and production costs were significantly reduced once the customer moved to their ~50-piece batch.
Applications
This rapid prototype CNC machining approach is well suited to automotive aftermarket components, functional design validation parts, precision aluminum housings, low-volume mechanical components, and any project where speed to a testable prototype directly affects time to market.
Why the Customer Chose Manufyn
Manufyn acts as an extension of its customers’ engineering and procurement teams through Rapid Prototype Development, CNC Precision Machining, Aluminum 6061 Machining, Design for Manufacturing (DFM), Supplier Identification and Qualification, Low Volume Manufacturing, Engineering Project Management, Quality Inspection and Validation, Production Planning, and Export Manufacturing from India.
Whether the requirement is a single prototype or full production quantities, every project receives the same engineering attention and commercial focus.
Conclusion
This project shows how the right manufacturing partner can dramatically influence product development success. By combining engineering expertise, supplier intelligence and proactive project management, Manufyn turned an expensive, slow prototype requirement into a fast, cost-effective solution — validating the design in just 7 days and transitioning seamlessly toward low-volume production. For automotive companies developing aftermarket components, rapid prototyping is about reducing risk, controlling cost, accelerating validation and reaching market faster.
Need a functional prototype fast without paying inflated one-off machining costs? Share your CAD file or drawing to get a rapid turnaround quote.