
15 Suppliers Said No.
Manufyn Said Yes.
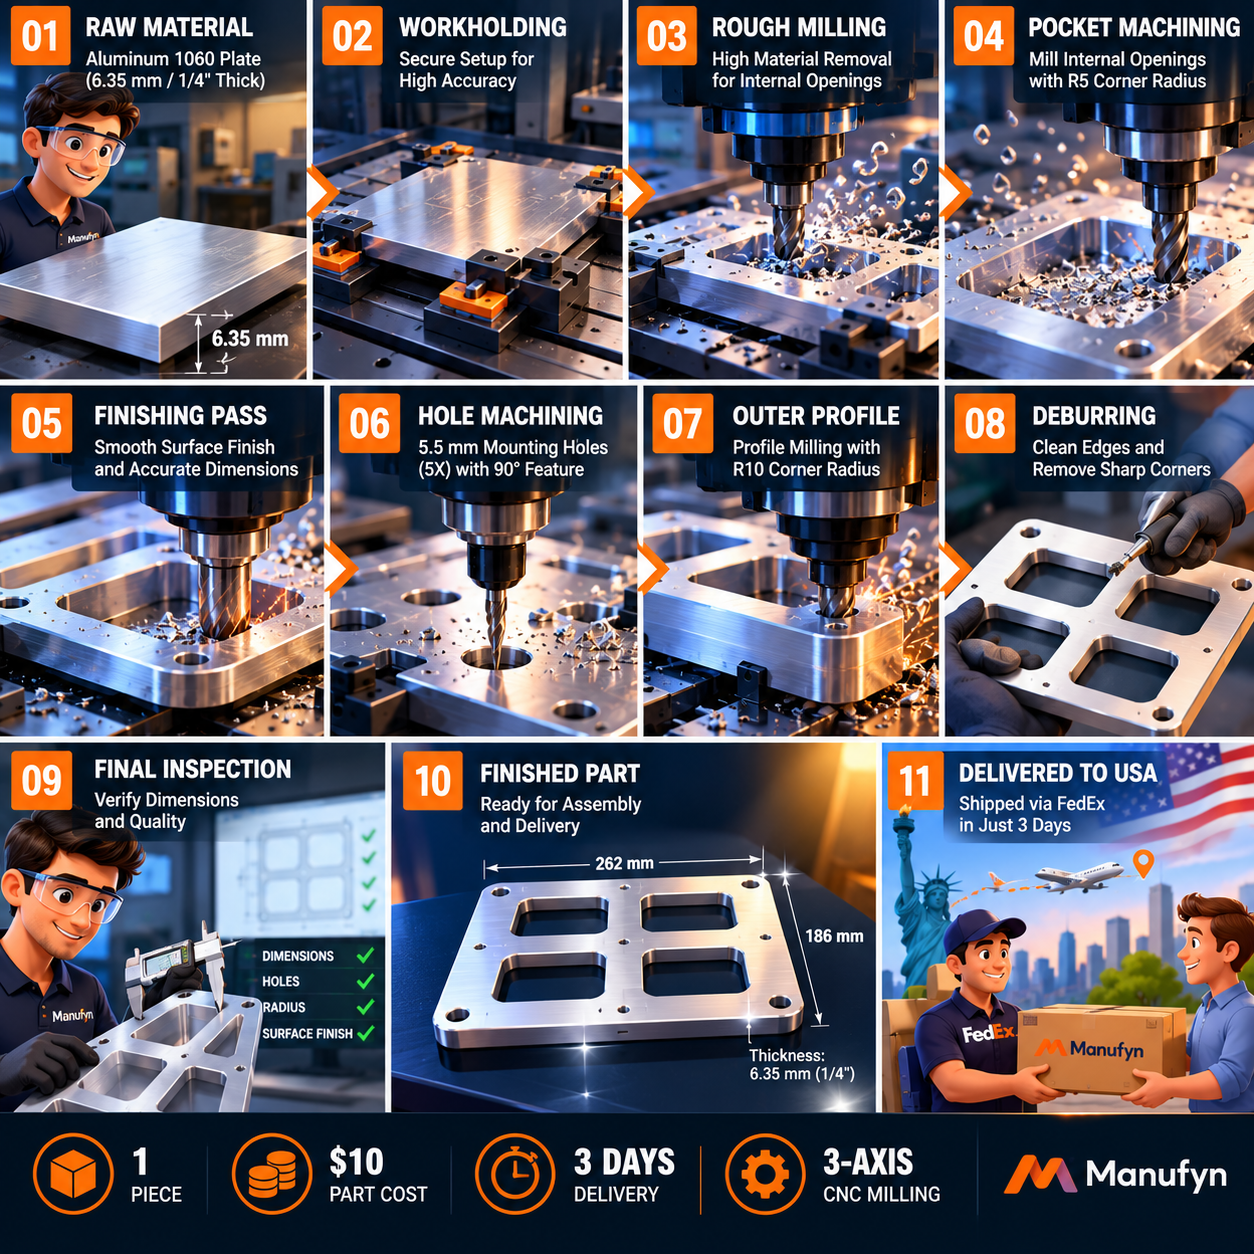
A US robotics company needed just one CNC machined aluminum part for a conveyor assembly. Manufyn accepted the one-piece RFQ, manufactured the component for $10, and delivered it to the USA in just 3 days.
The Problem Wasn’t Machining. It Was Finding a Supplier Willing to Take One Piece.
A US based robotics company developing conveyor assemblies required a single machined aluminum plate for its assembly.
The requirement was for only 1 piece. According to the customer’s feedback, the RFQ had already been rejected by 15 other suppliers because they were not interested in accepting a one-piece order.
We evaluated the drawing, selected a suitable manufacturing process, coordinated production and delivered the finished component to the USA.
CNC Machined Aluminum Plate for a Conveyor Assembly
The component, identified as AD-101 on the engineering drawing, is a relatively thin aluminum plate containing multiple machined openings, mounting holes and radiused features.
| Application | Robotics & Conveyor Assembly |
|---|---|
| Part | AD-101 Horizontal Plate |
| Material | Aluminum Alloy 1060 |
| Overall Size | 262 × 186 mm |
| Thickness | 6.35 mm / 1/4 inch |
| Manufacturing Process | 3-Axis CNC Milling |
| Internal Openings | 4 rectangular openings with radiused geometry |
| Outer Corner Radius | R10 |
| Internal Radius | R5 |
| Hole Feature | 5.5 mm hole feature, 5X |
| Order Quantity | 1 Piece |
| Part Cost | $10 |
| Delivery | 3 Days via FedEx Economy Air |
Our RFQ was rejected by 15 other suppliers because nobody wanted to take a 1-piece order.
Customer feedback shared with Manufyn after completion of the order.
Manufyn said yes — and delivered the part on time.
How the Part Was Manufactured
Although the order quantity was only one piece, the component still required a controlled CNC machining process. The relatively large 262 × 186 mm footprint combined with the 6.35 mm thickness made workholding, machining sequence and cutting strategy important considerations.
Drawing & Manufacturing Review
The engineering drawing was reviewed to identify the material, overall dimensions, hole patterns, internal openings, radii and dimensional requirements.
The component geometry was assessed for manufacturability before selecting the machining route.
Material Preparation
The part was manufactured from Aluminum Alloy 1060 with a specified finished thickness of 6.35 mm.
The starting blank was prepared with sufficient material around the finished profile for machining and workholding.
3-Axis CNC Milling
The geometry consisted primarily of planar surfaces, internal openings, drilled features and a 2D external profile.
A 3-axis CNC machining center was therefore an appropriate process without introducing unnecessary multi-axis machining complexity.
Workholding & Datum Setup
Because the plate is approximately 262 × 186 × 6.35 mm, workholding is important to prevent movement and excessive deflection during milling.
Appropriate reference surfaces were used to establish the CNC coordinate system and maintain the relationship between the outer profile, internal openings and mounting features.
Internal Opening Machining
The four internal openings were produced using CNC milling operations.
- Rough pocket milling
- Semi-finishing
- Final contour finishing
- Corner radius machining
The internal geometry includes R5 radiused features.
Hole Machining
The mounting hole pattern was machined using the established CNC coordinate system.
The drawing includes a 5.5 mm hole feature, 5X, along with associated 90° geometry.
External Profile Machining
The final external profile was machined to the specified approximately 262 × 186 mm envelope with R10 corner geometry.
The machining sequence was planned to keep the thin plate adequately supported during the majority of the cutting operations.
Deburring & Final Inspection
After machining, the component was deburred and checked against the engineering requirements.
Inspection focused on overall dimensions, thickness, internal opening geometry, mounting hole locations, external profile and radiused features.
International Delivery
After completion, the single finished component was shipped from India to the USA using FedEx Economy Air.
The complete turnaround was approximately 3 days.
CNC Machining Capability Beyond Large Production Orders
Manufyn works with Indian manufacturing partners to support international customers with CNC machining, prototyping and low-volume manufacturing requirements.
One-Piece CNC Machining
Small quantity requirements are evaluated rather than automatically rejected because the order is too small.
Aluminum CNC Parts
Machined aluminum components for robotics, automation, conveyor systems and industrial equipment.
Low-Volume Manufacturing
Prototype, development, replacement and small-batch manufacturing requirements.
Process Selection
Manufacturing routes selected according to geometry, quantity, cost and delivery requirements.
Quality Coordination
Drawing-based manufacturing coordination and dimensional verification.
Global Delivery
International logistics coordination for customers purchasing engineered components from India.
Your RFQ Doesn’t Have to Be Large for Us to Take It Seriously
Not every engineering requirement starts with 100, 500 or 1,000 pieces.
A customer may need one prototype, a replacement component, a design validation part or a small quantity for an initial assembly.
Manufyn can support customers as their requirements develop, coordinating manufacturing, quality and international delivery from India.
Other Suppliers Rejected Your Small RFQ? Send It to Manufyn.
We support one-piece requirements, prototypes, low-volume CNC machining and production components for robotics, automation, conveyor systems and industrial equipment.
Send us your 2D drawing or 3D model along with material, quantity and delivery requirement.
SUBMIT YOUR CNC RFQ