
Polishing in Manufacturing: Processes, Surface Finish and Design Considerations
Understanding the final surface of a manufactured component.
Learn how polishing works, how it affects metal and plastic parts, and how engineers can specify surface finish requirements without compromising critical dimensions, edges or functional features.
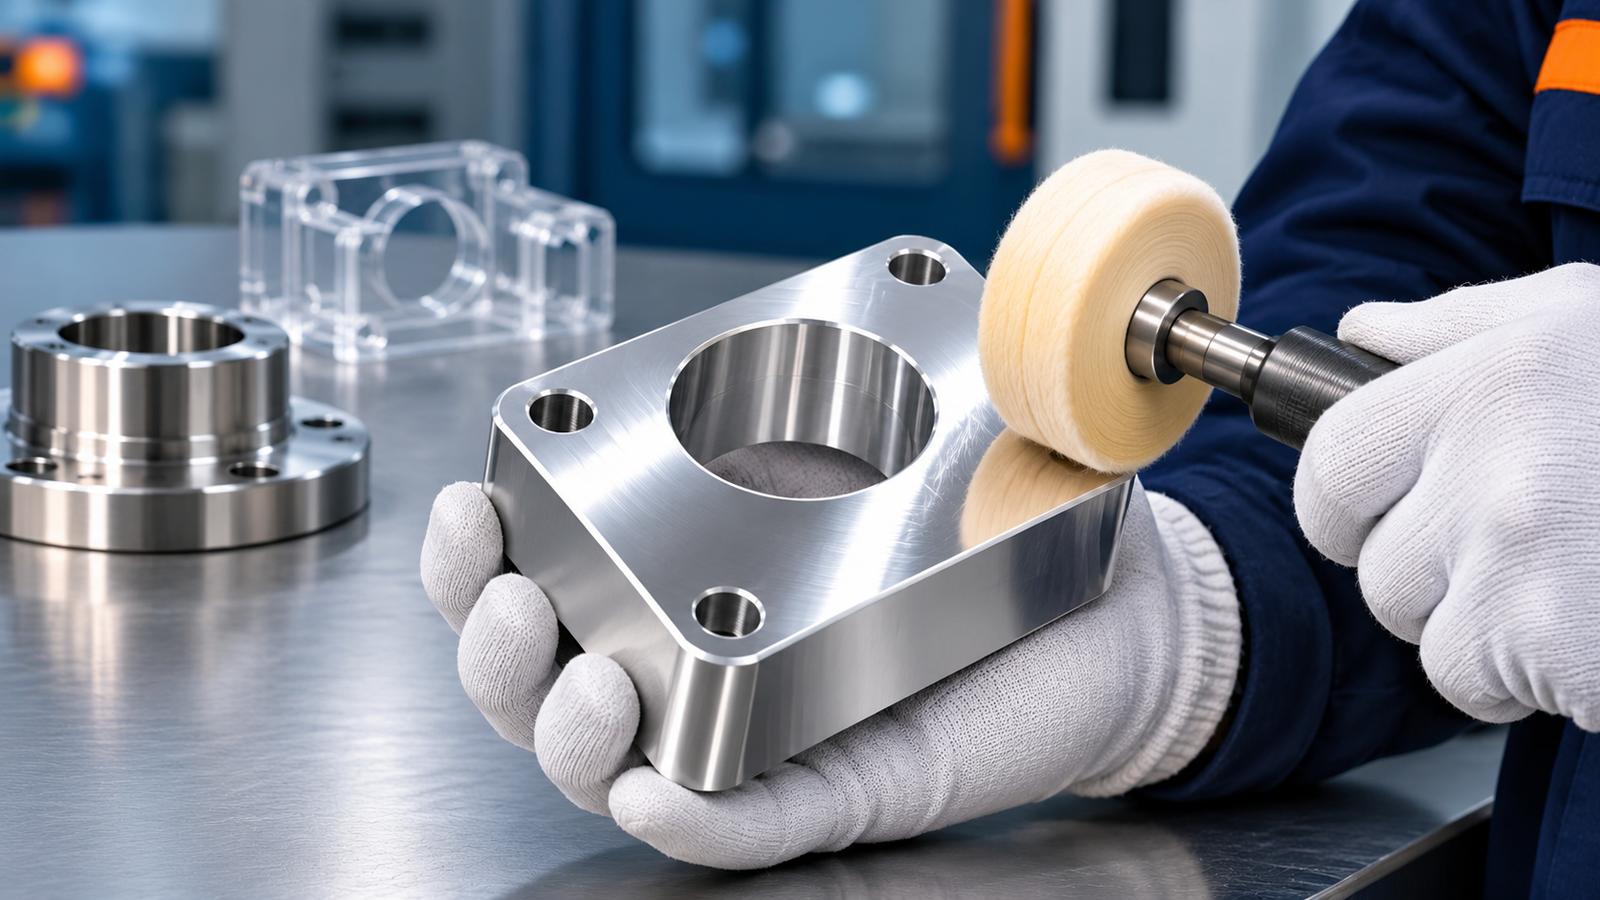
What Is Polishing in Manufacturing?
Polishing is a surface finishing operation used to refine a component’s surface using abrasives, polishing compounds, mechanical action or specialized finishing processes.
Depending on the material and method, polishing can reduce surface roughness, improve appearance, remove minor surface marks and prepare a part for a subsequent finishing operation. It is used on selected CNC machined parts, molded plastic components, fabricated products and manufacturing tooling.
However, a polished surface is not necessarily a dimensionally accurate surface. Polishing can remove material, round edges and change the geometry of small features. For precision components, surface finishing must be considered alongside the engineering drawing and inspection plan.
Common Polishing Processes
Different polishing methods produce different surface conditions. The correct method depends on the material, starting roughness, part geometry, production quantity and final acceptance criteria.
1. Mechanical Polishing
Mechanical polishing uses abrasive papers, belts, wheels or compounds to progressively refine a surface. It is suitable for many metal components and selected engineering plastics.
Key considerations: Material removal, edge rounding, abrasive sequence and consistency between operators.
2. Buffing
Buffing typically uses a rotating wheel and polishing compound to improve surface appearance and gloss. It is often performed after earlier abrasive preparation.
Key considerations: Heat generation, compound residue, handling marks and preservation of critical geometry.
3. Abrasive Finishing
Successive abrasive grades are used to remove scratches and gradually refine the surface. The starting condition determines the preparation required before finer finishing.
Key considerations: Scratch depth, finishing direction, surface uniformity and process repeatability.
4. Electropolishing
Electropolishing is an electrochemical process that removes material from suitable conductive metals. It is used for selected applications requiring a controlled surface condition.
Key considerations: Alloy compatibility, dimensional change, process control and feature geometry.
5. Vibratory Finishing
Components are processed with selected media to deburr and refine accessible surfaces. The process can be suitable for batches of smaller parts.
Key considerations: Media access, part-to-part contact, recesses and protection of precision features.
6. Plastic Polishing
Material-compatible abrasive or specialized methods can refine selected plastics. Transparent components may require additional preparation to achieve the required optical clarity.
Key considerations: Heat sensitivity, chemical compatibility, stress cracking and optical requirements.
Which Materials Can Be Polished?
Material composition, hardness and surface condition influence polishing behavior. A method that works well on one material may produce inconsistent results or damage another.
| Material | Polishing considerations | Engineering requirements |
|---|---|---|
| Aluminum alloys | Alloy, hardness and initial machining marks influence the final appearance. | Define finish, dimensional limits and any subsequent anodizing requirements. |
| Stainless steel | Surface preparation and finishing direction influence appearance and texture. | Specify roughness where necessary, visual finish and corrosion-related requirements. |
| Mild steel and brass | Material condition and geometry affect finish consistency and handling. | Identify required appearance, dimensional limits and protective treatments. |
| Copper alloys | Surface softness and oxidation can affect the appearance after finishing. | Define handling, surface condition and storage protection. |
| ABS and polycarbonate | Heat and chemical sensitivity must be considered. Transparent parts have additional optical requirements. | Specify transparency, surface appearance and material-compatible finishing methods. |
| Nylon and PEEK | Hardness, reinforcement and the original surface texture influence achievable results. | Define functional surface requirements and acceptable dimensional variation. |
For additional material and process information, explore our Manufacturing Resource Hub and CNC machining guide.
Polishing vs Other Surface Finishing Processes
Polishing is often confused with deburring, grinding, brushing and coating. These operations have different purposes and should be selected according to the functional and visual requirements of the component.
| Process | Primary purpose | Important distinction |
|---|---|---|
| Polishing | Refines surface texture or appearance. | May remove material and alter edges or dimensions. |
| Deburring | Removes unwanted burrs. | Does not necessarily create a smooth or reflective finish. |
| Grinding | Removes material to achieve specified geometry or surface characteristics. | Is a machining operation with its own process controls. |
| Brushing | Creates a directional or satin surface appearance. | Usually retains a visible texture rather than a mirror finish. |
| Anodizing | Creates a controlled oxide layer on suitable aluminum alloys. | Is a surface treatment and must be planned around dimensional and masking requirements. |
| Powder coating | Provides a protective or decorative coating. | Coating thickness and masking can affect mating features. |
Surface Roughness, Finish and Dimensional Tolerances
Surface appearance and surface roughness are related but distinct. A component can appear glossy without meeting a specified roughness value. Likewise, a functional surface may meet its roughness requirement without having a mirror-like appearance.
How should engineers specify polishing?
- Define measurable roughness: Specify a parameter such as Ra when surface texture affects function or acceptance.
- Identify the required surfaces: Apply finishing requirements to the relevant faces rather than automatically polishing the entire part.
- Describe appearance separately: Define gloss, finish direction, uniformity or optical clarity when relevant.
- Protect critical features: Identify sealing faces, threads, holes, edges and mating dimensions that must remain within drawing limits.
- Agree on inspection: Define the measurement method and acceptance criteria before production begins.
Learn more about prototype inspection and how inspection requirements should be defined for manufactured parts.
Design Considerations for Polished Components
Polishing requirements should be considered during product design, especially when prototypes will transition to low-volume or serial production.
Geometry and access
Deep pockets, narrow slots, recessed features and internal passages can restrict access for polishing tools. Complex geometry may require a specialized method.
Edges and corners
Mechanical polishing can round edges. Specify required edge radii and identify sharp edges or sealing features that must be preserved.
Material removal
Account for the finishing sequence when defining critical dimensions. Confirm any necessary stock allowance with the manufacturing supplier.
Repeatability
Define visual references, measurement methods and process controls so that parts from different batches meet the same acceptance criteria.
Related reading: Rapid prototyping and CNC machining.
What Affects the Cost and Lead Time of Polishing?
Polishing cost is determined by the work required to achieve the specified surface condition. The size of a component alone does not determine its finishing cost.
- Material: Hardness, surface condition and compatibility with the finishing method.
- Geometry: Surface area, recesses, narrow slots and accessibility.
- Starting condition: Existing scratches, burrs and machining marks.
- Required finish: Satin, bright, high-gloss or a specified roughness value.
- Dimensional control: Masking, protected features and additional inspection.
- Batch quantity: Handling requirements, process setup and repeat production volumes.
- Additional operations: Cleaning, coating, anodizing and protective packaging where required.
Lead time also depends on process capacity, batch size, finishing stages and inspection requirements. Request the complete delivery timeline covering manufacturing, finishing, inspection and shipping.
For quotation accuracy, provide the drawing, material, quantity, finish specification, critical dimensions and delivery destination.
How Are Polished Parts Inspected?
Inspection should verify the actual requirements specified on the engineering drawing or purchase order. Visual appearance alone is not sufficient when a part has critical dimensions or functional surface requirements.
Typical inspection methods
- Visual inspection: Check scratches, pits, discoloration, uneven finish and handling marks under agreed lighting conditions.
- Surface roughness measurement: Use a suitable profilometer when a numerical roughness requirement applies.
- Dimensional inspection: Use suitable gauges, micrometers, calipers or a CMM to verify critical features.
- Reference comparison: Compare appearance against an approved sample or documented visual acceptance standard.
- Documentation: Record results according to the applicable inspection plan and customer requirements.
Inspection methods and sampling frequency should reflect the component’s function, tolerance requirements and production risk.
Where Is Polishing Used?
Product Development
Appearance models, prototype housings, demonstration parts and selected functional prototypes.
Robotics and Automation
Selected visible enclosures, equipment components and surfaces with defined contact requirements.
Automotive
Selected trim, prototype components and functional parts requiring a specified surface condition.
Industrial Equipment
Machined parts and covers where surface texture, appearance or application-specific requirements justify finishing.
Electronics
Selected housings, knobs, brackets and externally visible manufactured components.
Specialized Equipment
Components where cleanliness, surface quality or specific engineering requirements determine the finishing process.
From Prototype Finishing to Production
A finish that works on one prototype must still be evaluated for repeatability, dimensional compliance, inspection and production cost before it becomes a standard manufacturing requirement.
Manufyn India Private Limited supports international buyers with engineering procurement and coordination of manufacturing suppliers in India. Depending on project requirements, this can include CNC machining, rapid prototyping, technical clarification, supplier coordination, inspection follow-up and shipment planning.
When polishing is required, the manufacturing route should account for the material, surface specification, geometry, dimensional limits and final inspection criteria. Supplier and process suitability must be confirmed for each project.
Explore our services and technical resources: rapid prototyping, CNC machining, supplier development in India and factory audit support.
Frequently Asked Questions About Polishing
What is polishing in manufacturing?
Polishing is a surface finishing operation that refines a component using abrasives, compounds, mechanical action or specialized processes. Depending on the method, it can improve surface smoothness and appearance.
Does polishing change part dimensions?
Yes, it can. Many polishing methods remove material, which may affect edges, holes and critical dimensions. The finishing process should be planned around drawing tolerances.
Can CNC machined parts be polished?
Yes. Many CNC machined metal parts and selected plastic components can be polished. The suitable method depends on the material, starting surface, geometry and required finish.
Can engineering plastics such as Nylon and PEEK be polished?
Selected engineering plastics can be polished using compatible methods. Heat sensitivity, reinforcement, geometry and the required surface appearance influence process selection.
What is the difference between polishing and buffing?
Polishing is the broader process of refining a surface. Buffing commonly uses a wheel and compound to improve smoothness or gloss, often after abrasive preparation.
How should polishing be specified on an engineering drawing?
Identify the surfaces requiring finishing, specify a numerical roughness value when necessary, define visual appearance separately and state dimensional and inspection requirements.
What information is needed to quote polished components?
Provide a 2D drawing, 3D CAD file where available, material, quantity, required finish, critical tolerances, inspection requirements, delivery date and shipping destination.
Can polishing be used for production components?
Yes. The process should be validated for repeatability, dimensional compliance, inspection, cost and packaging before being adopted for ongoing production.
About the Author
Published in the Manufyn Manufacturing Knowledge Hub. Review technical specifications and process suitability for each individual application.